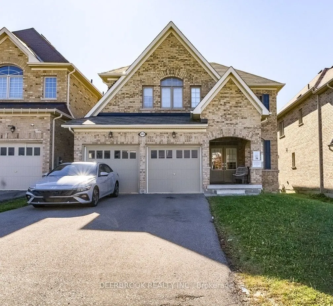
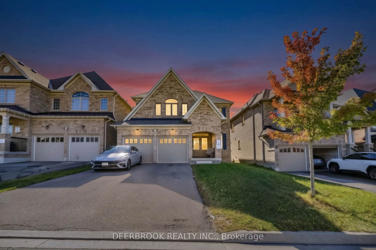
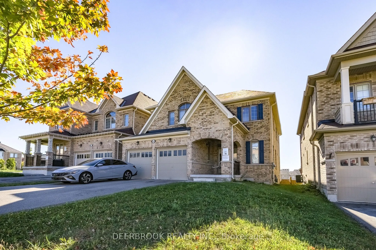
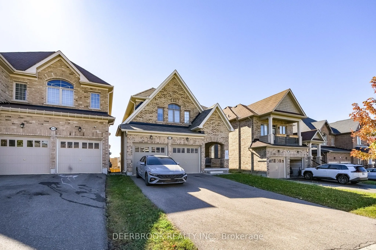
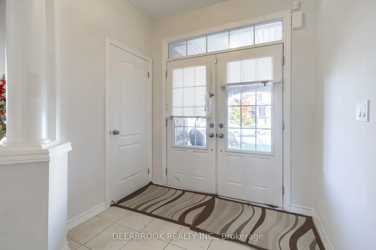
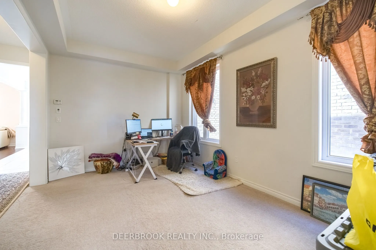
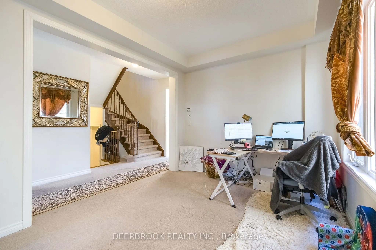
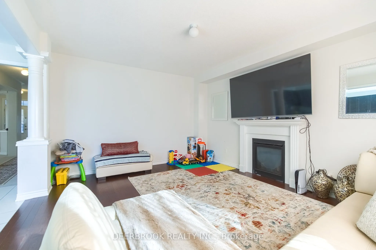
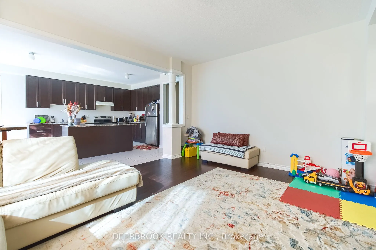
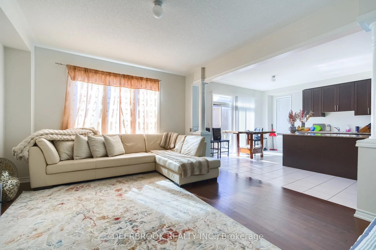
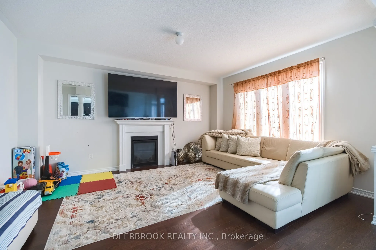
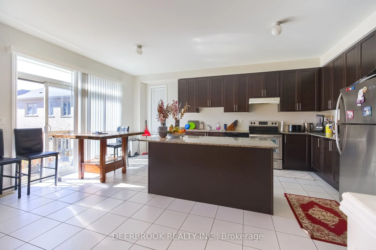
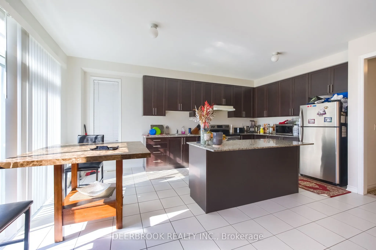
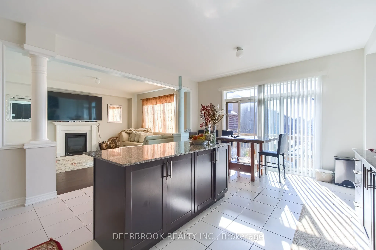
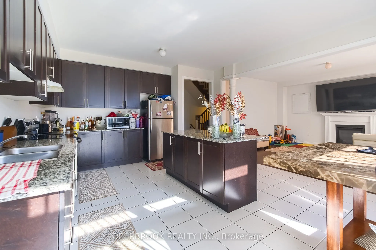
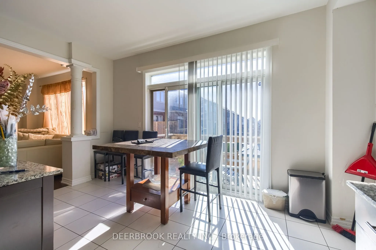
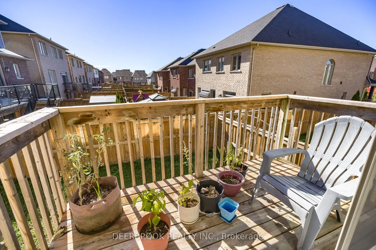
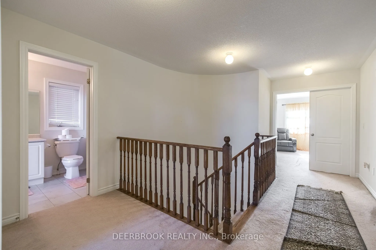
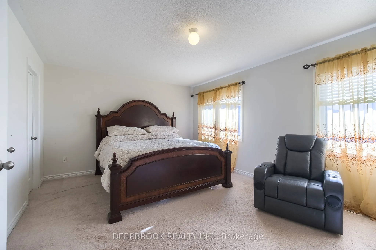
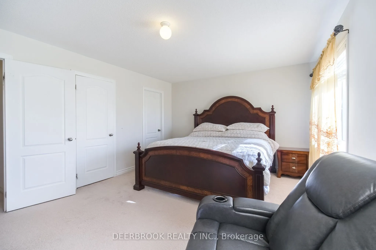
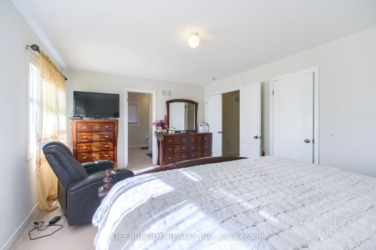
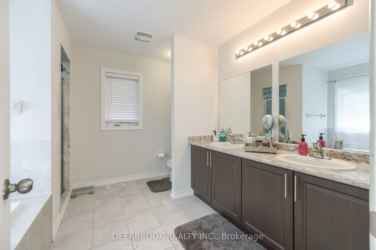
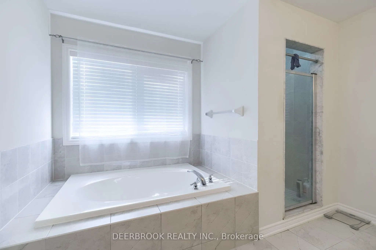
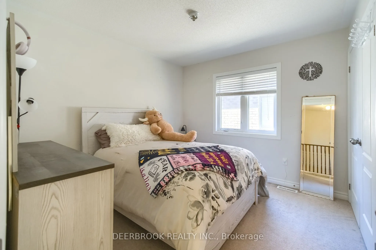
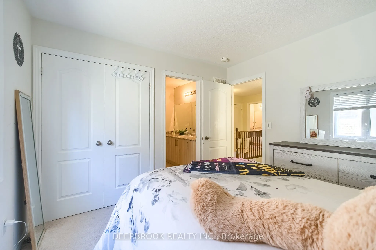
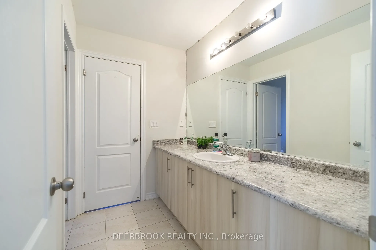
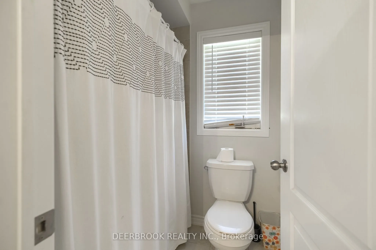
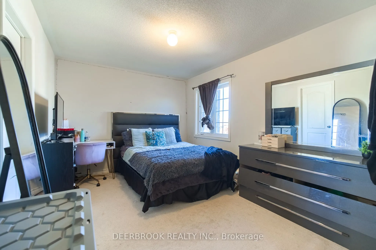
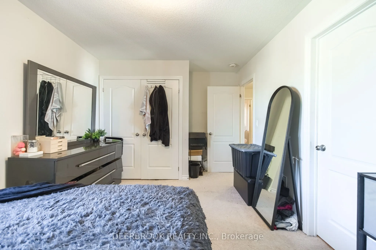
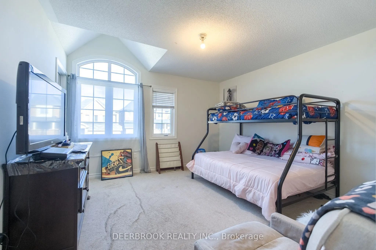
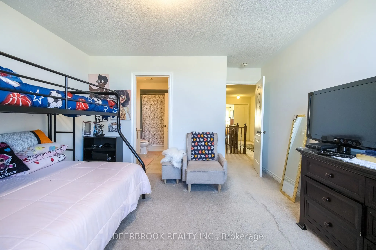
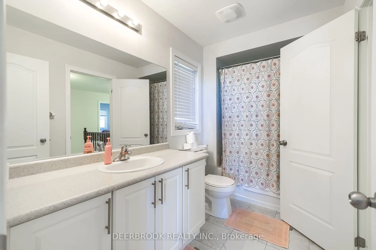
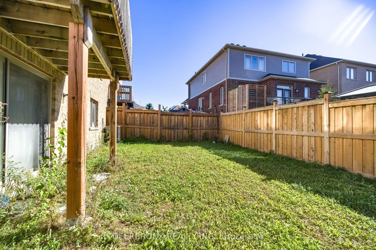
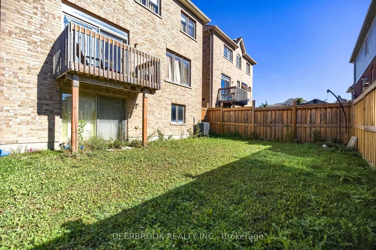
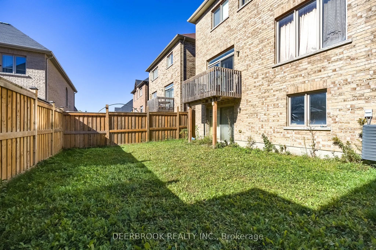
Highly desirable Taunton community! Spacious 4-bedroom, 3.5-bath detached 2-storey home offering exceptional living space. Beautiful south-facing property with abundant natural light. Functional open-concept main floor featuring 9 Ft ceilings, spacious principal rooms and hardwood flooring in the fa...mily room. Bright kitchen complete with stainless steel appliances, plenty of cabinets and beautiful granite countertop. Convenient direct access from the garage. Four generously sized bedrooms provide plenty of space for the whole family. Walk out unfinished basement offers excellent storage and future potential. Private driveway with built-in garage and parking for up to 4 vehicles. Located in the sought-after Taunton neighbourhood, close to schools, parks, shopping, restaurants, Real Canadian Superstore and Oshawa North SmartCentres. Minutes to Hwy 407 and 401 for convenient commuting. Fantastic family home in a great North Oshawa location!