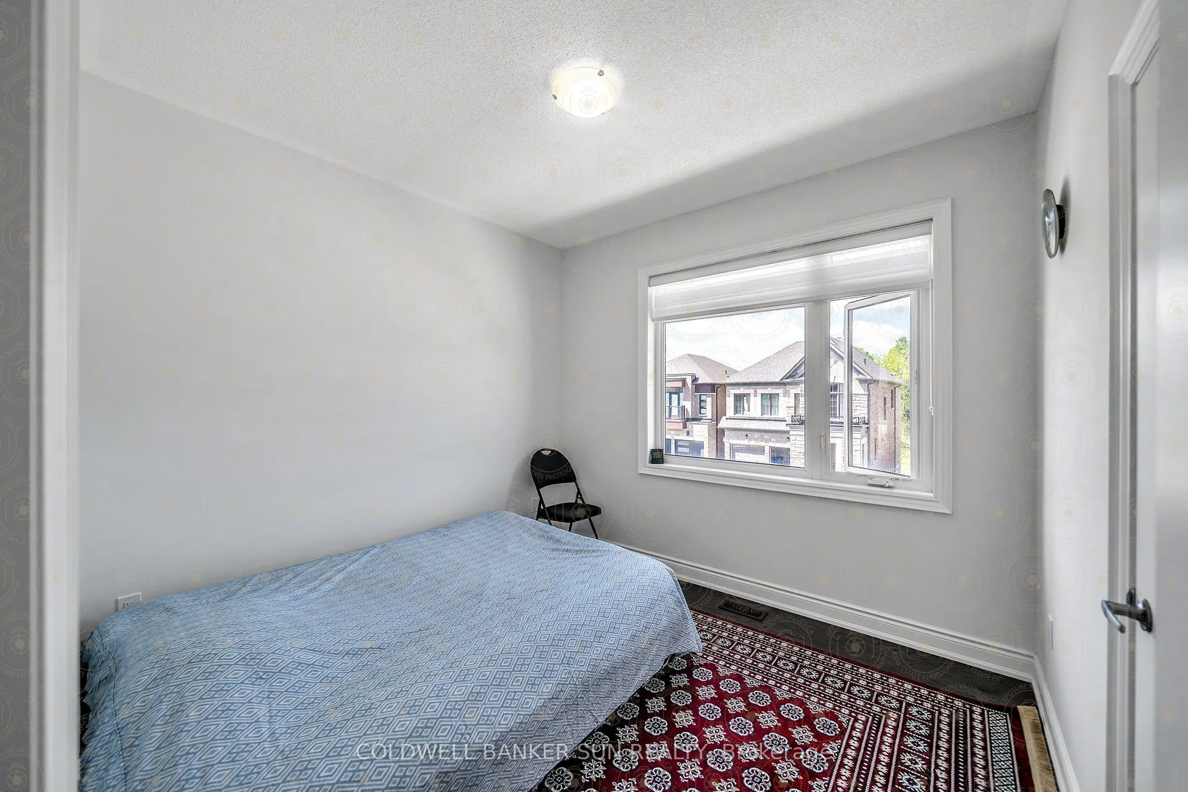
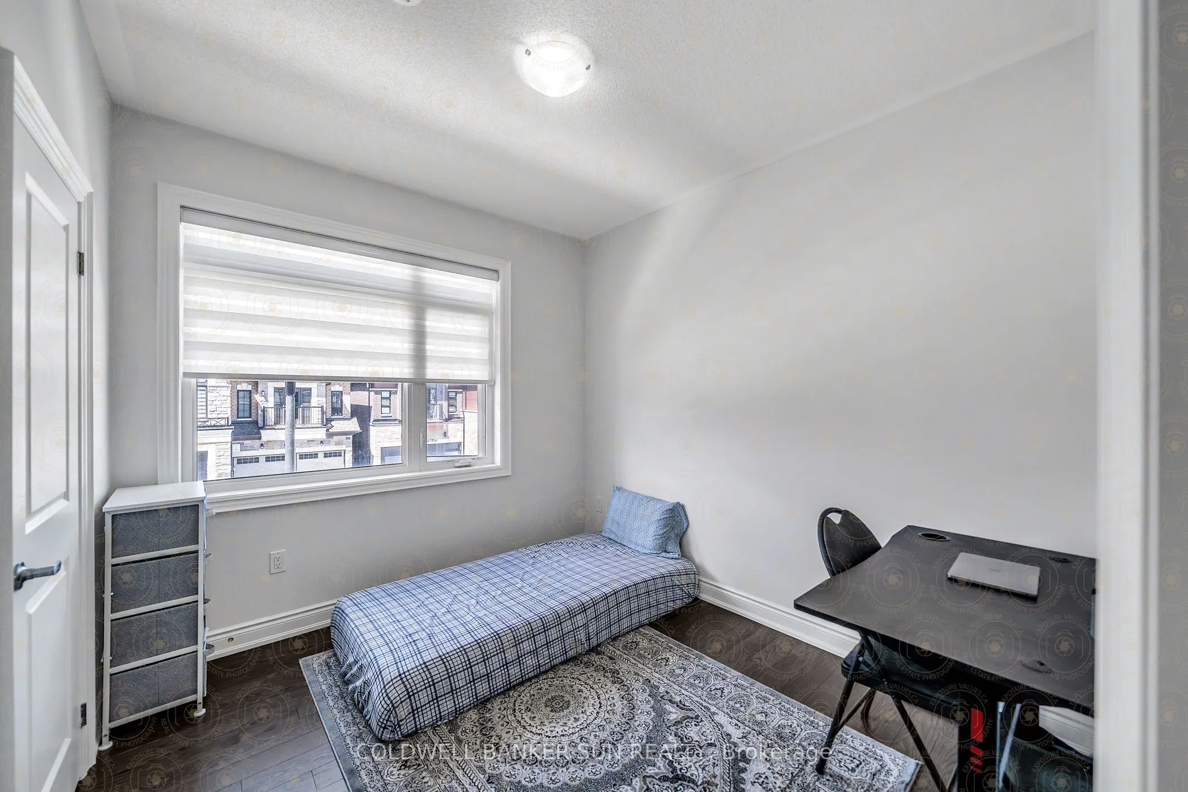
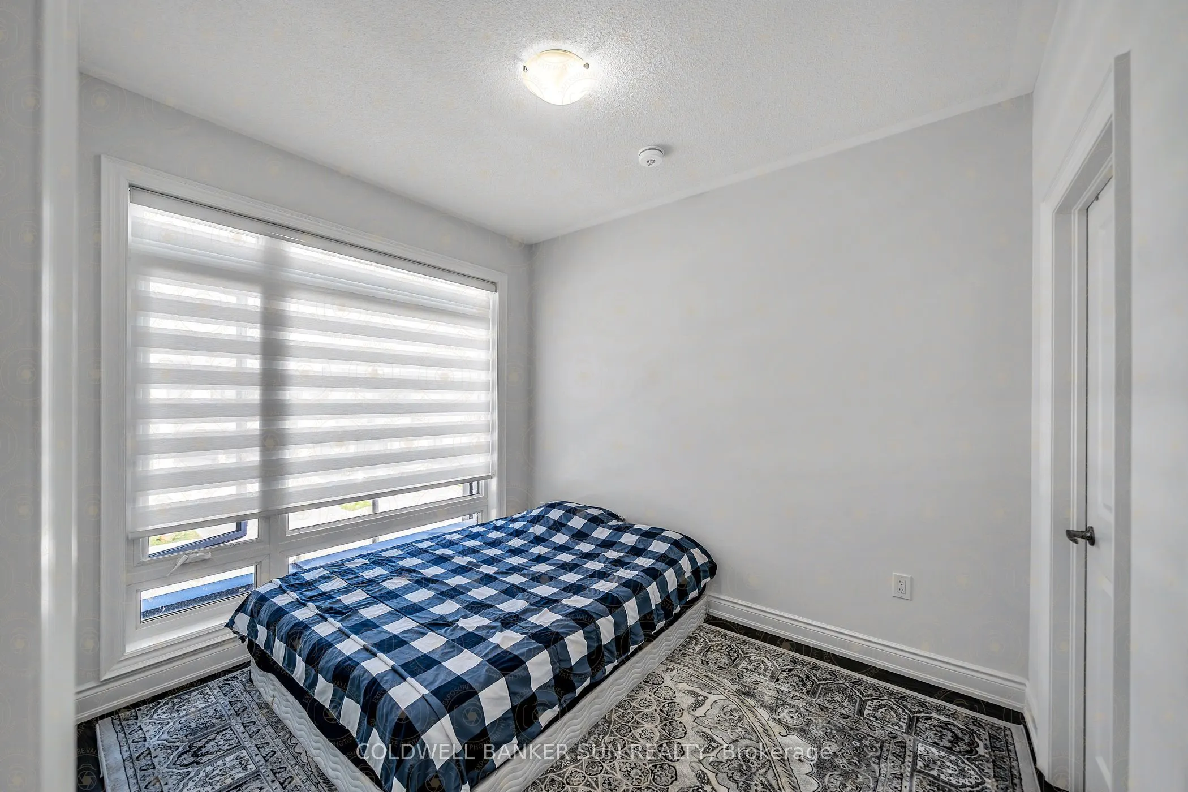
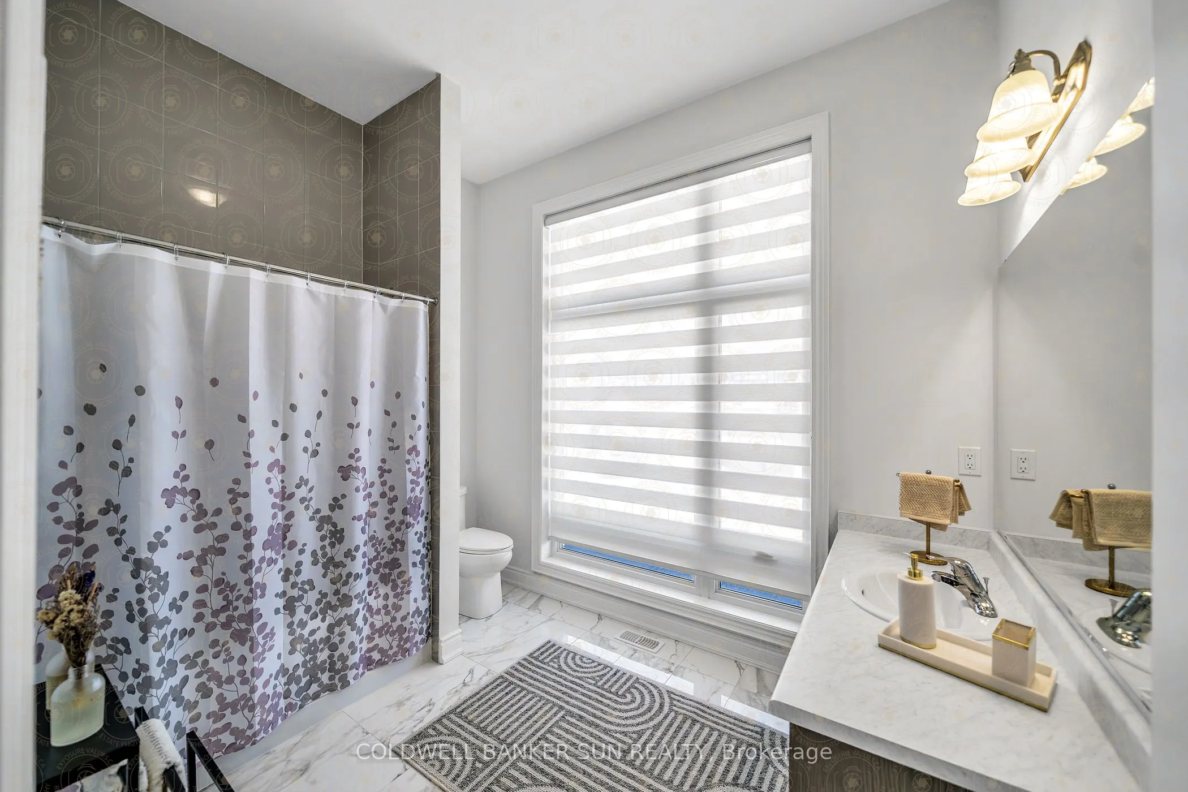
Sign In or Create a Free Account to see full details of this property
Key Facts
Key facts for 1059 Pisces Trail
Property Type
House, 2-Storey
Parking
Built-In 1 garage, 1 parking
MLS #
E13884792
Size
1500-2000 sqft
Basement
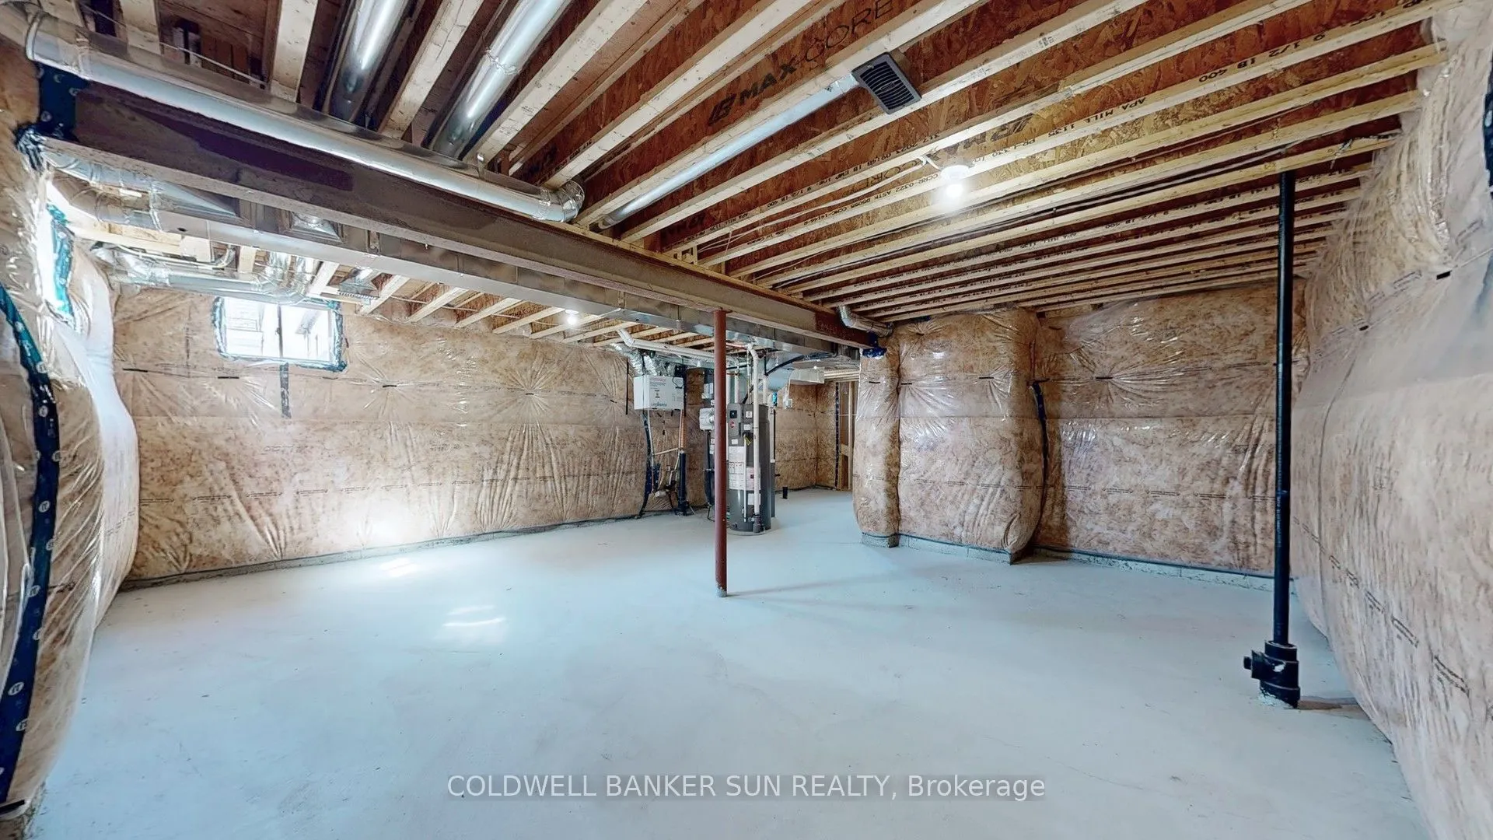
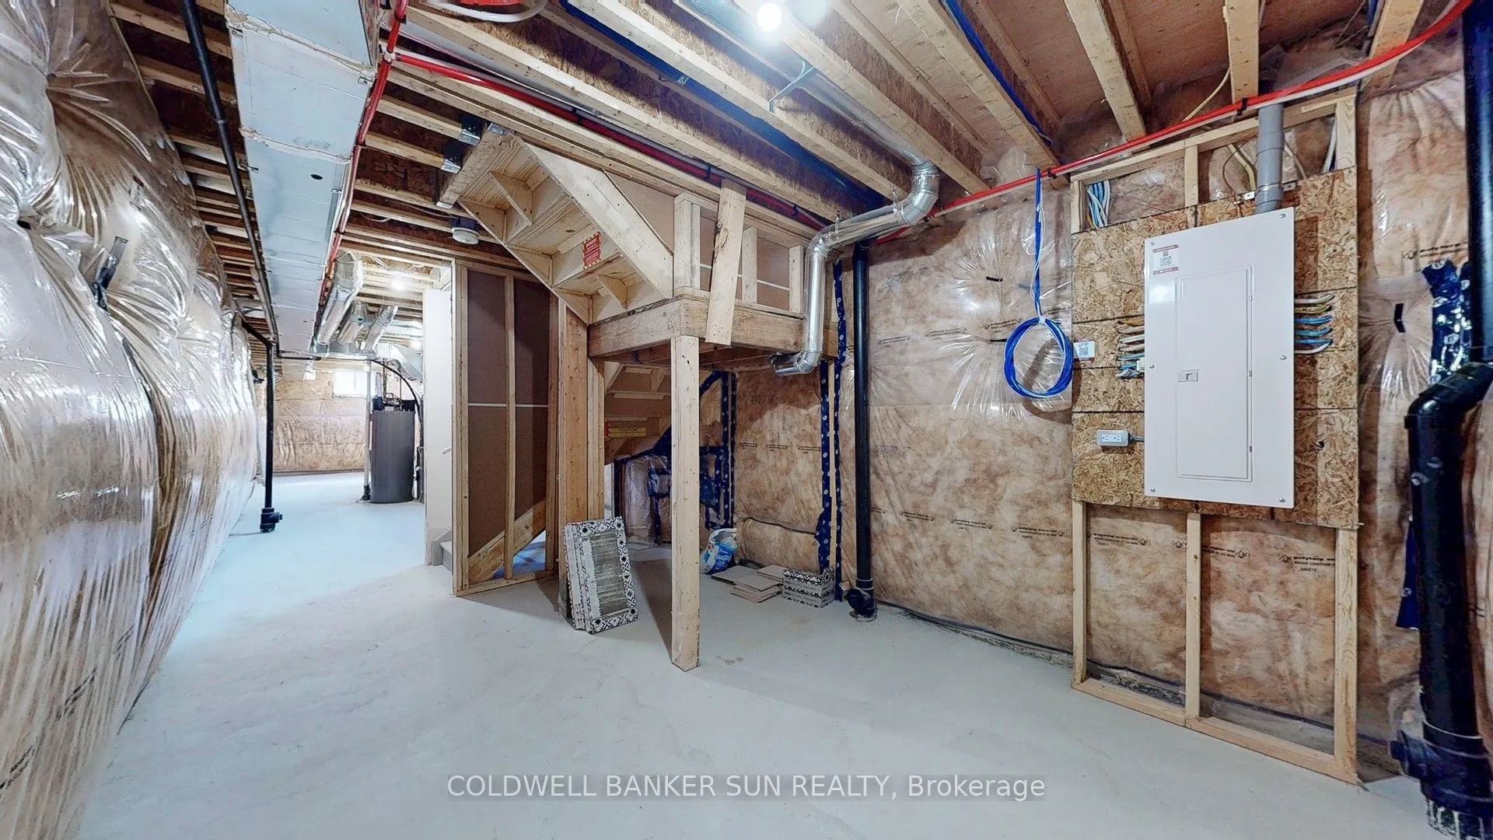
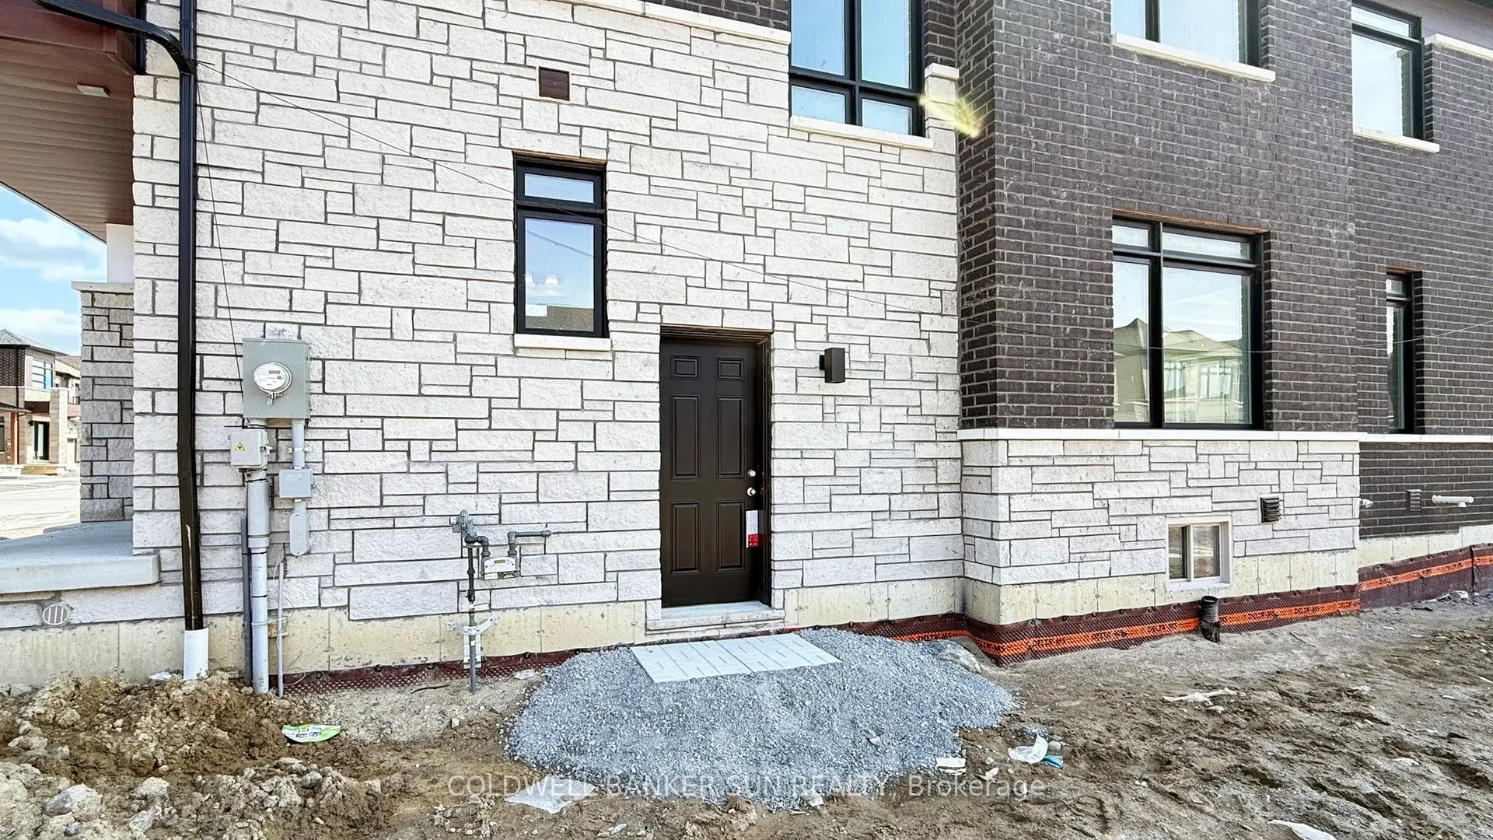
Unfinished,Separate Entrance
Listed on
2026-10-10
Lot size
39 x 82.1
Tax
$3,414 /yr
Days on Market
3
Approximate Age
0-5
Maintenance Fee
-
Description
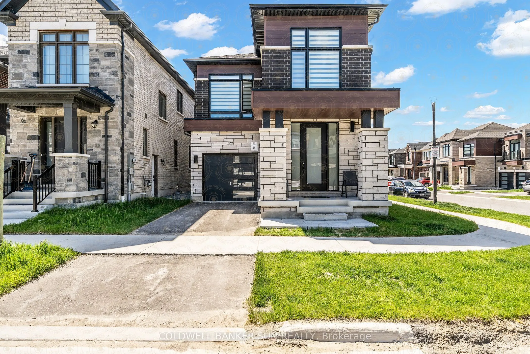
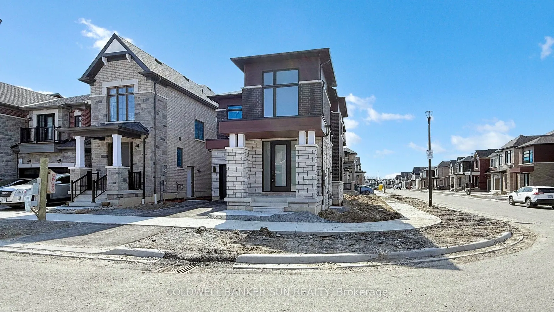
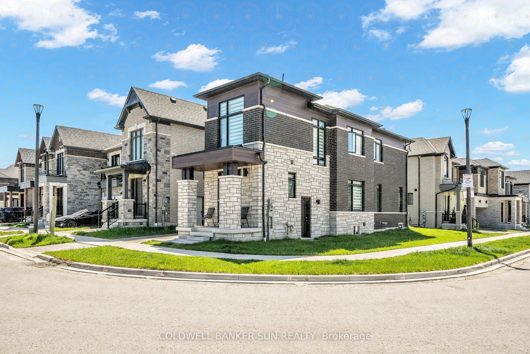
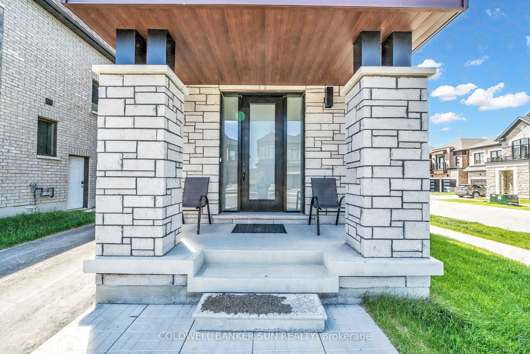
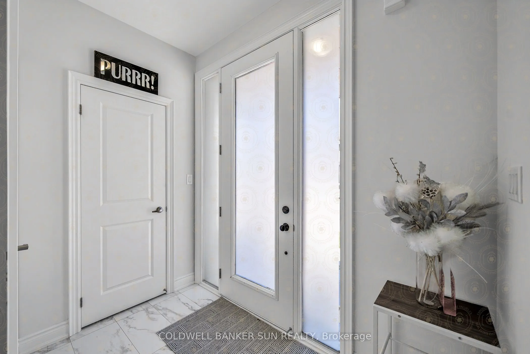
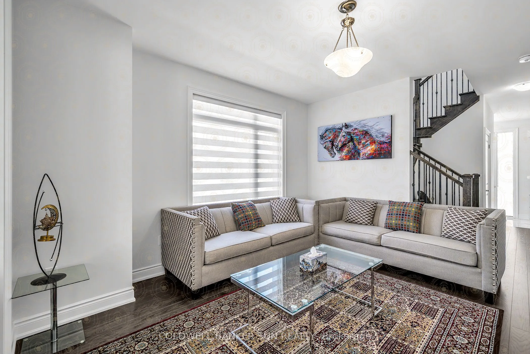
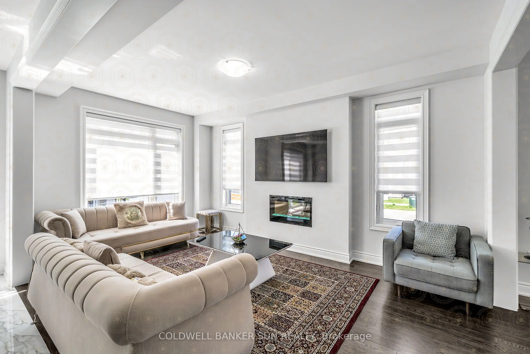
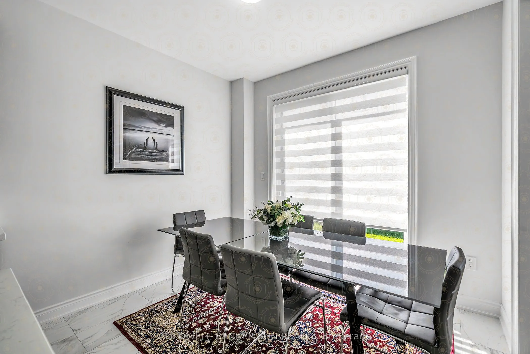
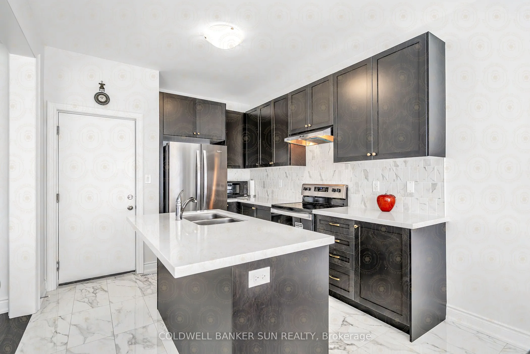
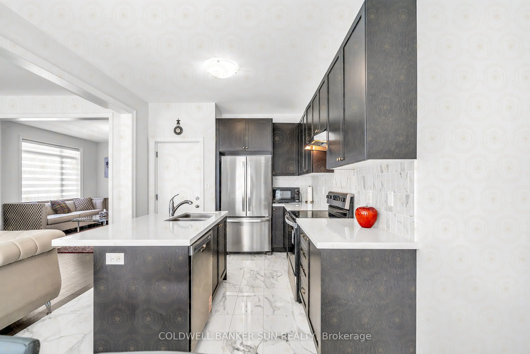
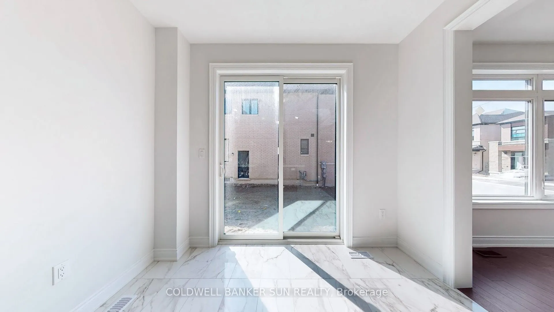
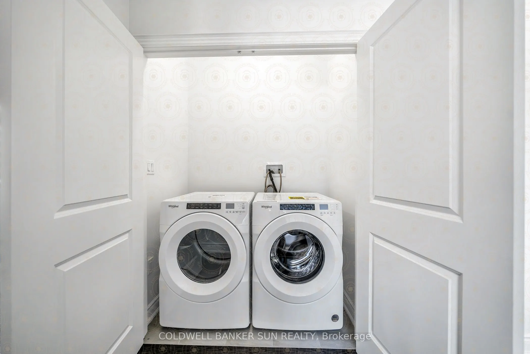
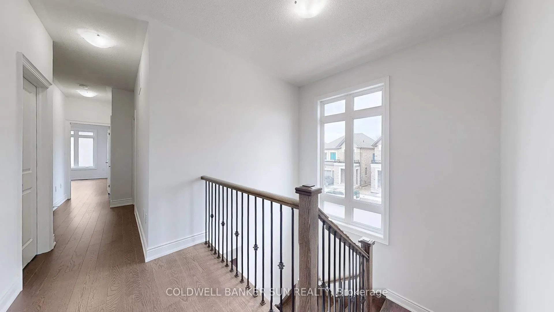
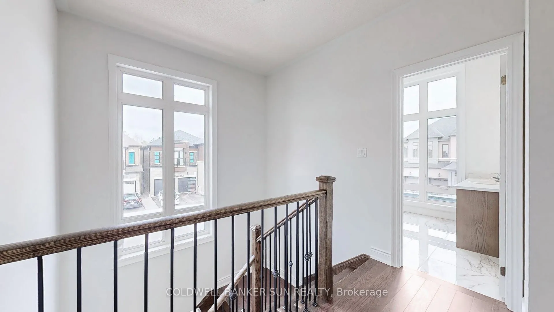
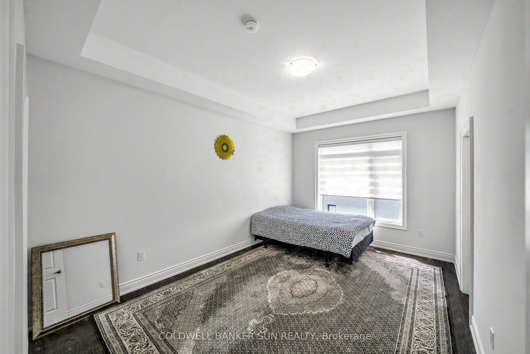
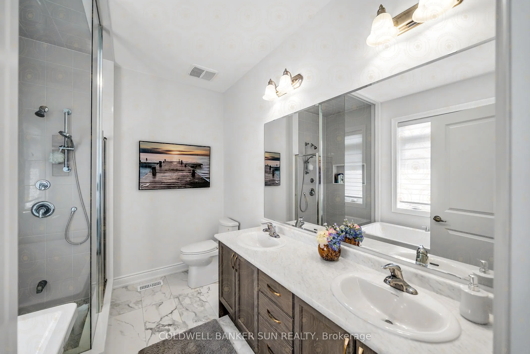
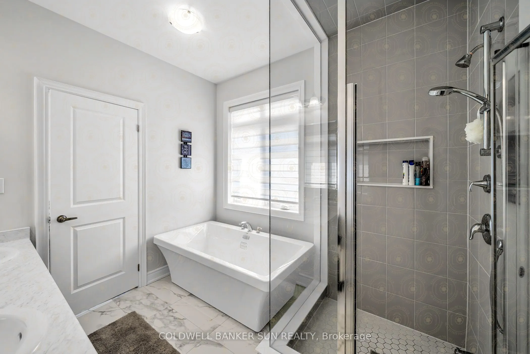
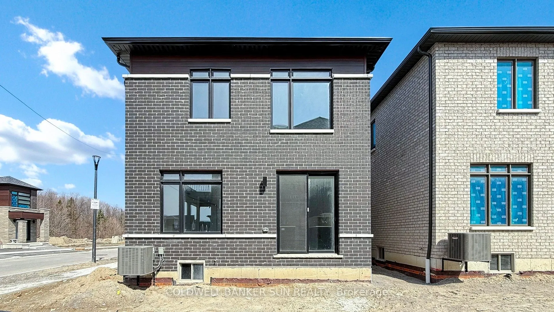
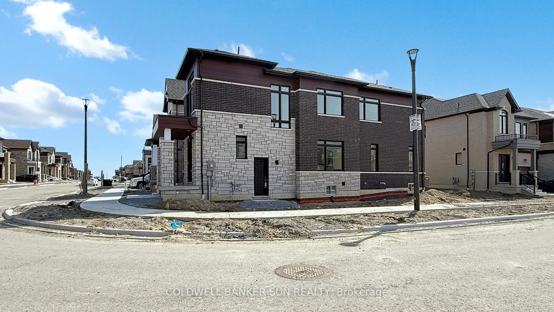
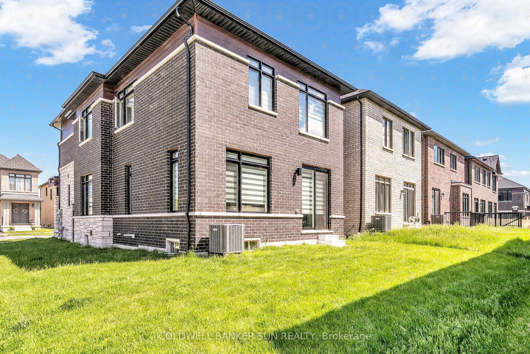
Less than 1 year new! Detached Home By Award-Winning OPUS Homes In The Sought-After Greenwood Community! Approx. 1,950 SqFt Featuring 4 Bedrooms, Contemporary Elevation & Modern Finishes Throughout. Bright Open Concept Layout With 9Ft Ceilings On Main & 2nd Floors, Large Picture Windows & Hardwood F...looring On Main And 2nd Level. Family-Sized Eat-In Kitchen Features Quartz Counters, Undermount Sink W/Pull-Out Faucet, Water Purifier & Stainless Steel Hood Fan, Overlooking Family Room With Electric Fireplace. Upgraded Stained Oak Staircase With Iron Pickets, Smooth Ceilings On Main Floor & 12x24 Tiles In Select Areas. Spacious Primary Bedroom Features Raised Ceiling & Spa-Like 5Pc Ensuite With Glass Shower, Stand-Alone Soaker Tub & Double Vanity. Energy Star Certified Home With A/C, Humidifier, 200 AMP Service, Central Vac & EV Charger Rough-Ins, 3Pc Basement Bath Rough-In, Separate Side Entrance To Basement & Direct Garage Access. Excellent Location Close To Green Space, Amenities, Highways & GO Transit!
Full Property Details
Interior
Bedrooms
4
Total Bedrooms
4
Washrooms
3
Square Footage
1500-2000 sqft
Basement
Unfinished,Separate Entrance
Heating Source
Gas
Heating Fuel
Forced Air
Air Conditioning
Central Air
Family Room
Yes
Kitchens
1
Total Kitchens
1
Fireplace Features
Yes
Bedrooms
4
Total Bedrooms
4
Washrooms
3
Square Footage
1500-2000 sqft
Basement
Unfinished,Separate Entrance
Heating Source
Gas
Heating Fuel
Forced Air
Air Conditioning
Central Air
Family Room
Yes
Kitchens
1
Total Kitchens
1
Fireplace Features
Yes
Exterior
Depth
82.1
Front
38.68
Driveway
Private
Lot Size
39 x 82.1 ft
Pool
None
Parking Spaces
1
Total Parking Spaces
2.00
Parking Description
Built-In
Garage Spaces
1
Depth
82.1
Front
38.68
Driveway
Private
Lot Size
39 x 82.1 ft
Pool
None
Parking Spaces
1
Total Parking Spaces
2.00
Parking Description
Built-In
Garage Spaces
1
Building Description
Style
2-Storey
Home Type
House
Subtype
Detached
Year Built
0-5
Property Orientation
South
Exterior Finish
Brick Veneer,Stone
Sewers
Sewers
Water Supply
Municipal
Possession Date
No Data
Style
2-Storey
Home Type
House
Subtype
Detached
Year Built
0-5
Property Orientation
South
Exterior Finish
Brick Veneer,Stone
Sewers
Sewers
Water Supply
Municipal
Possession Date
No Data
Community
Community
Rural Pickering
Community
Rural Pickering
Taxes & Fees
Taxes
$3,414 /yr
Tax Year
2025
Occupancy
Owner
Taxes
$3,414 /yr
Tax Year
2025
Occupancy
Owner
Similar Properties(No results)
Mortgage Calculator
Calculate your estimated monthly mortgage payment
Price
$1,099,000
$
%
%
Total cost of mortgage
$0
Monthly payment
By clicking Save, we will calculate your estimated mortgage for all properties using the saved values (down payment percentage, interest rate, and amortization).
The accuracy and applicability of this calculator are not guaranteed.