Sign In or Create a Free Account to see full details of this property
Key Facts
Key facts for 364 King Street E
Property Type
House, Bungalow
Parking
Detached 1 garage, 10 parking
MLS #
E13838250
Size
1100-1500 sqft
Basement
Finished
Listed on
2026-09-29
Lot size
100 x 221.16
Tax
$4,750 /yr
Days on Market
14
Approximate Age
-
Maintenance Fee
-
Description
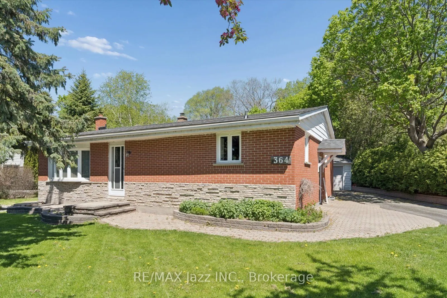
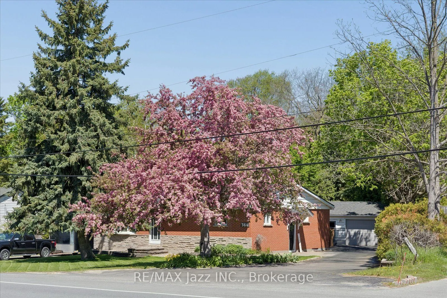
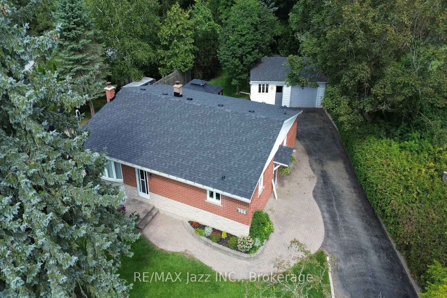
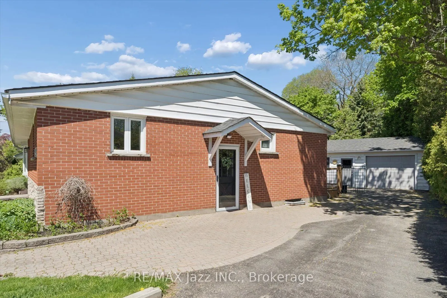
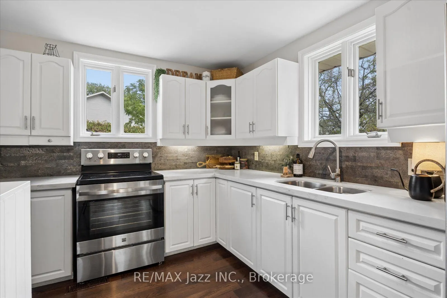
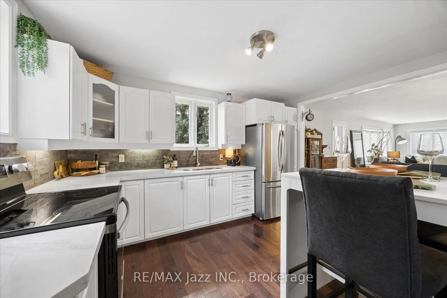
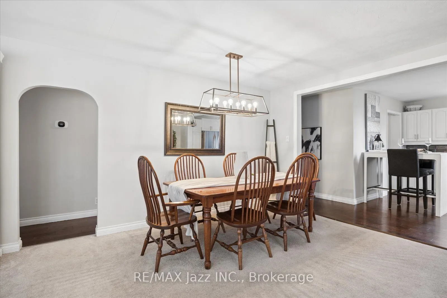
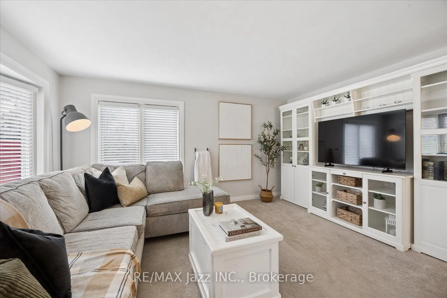
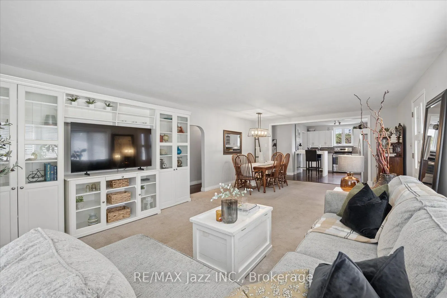
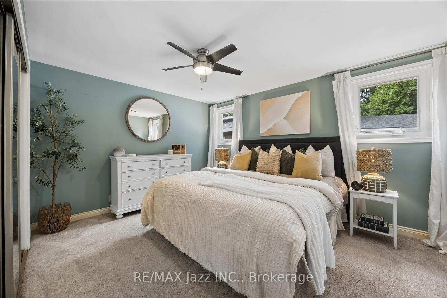
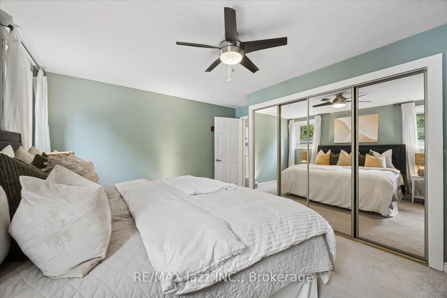
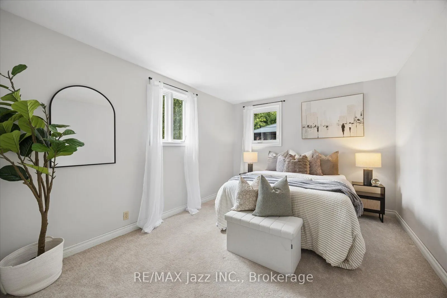
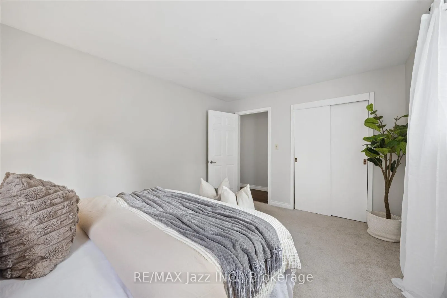
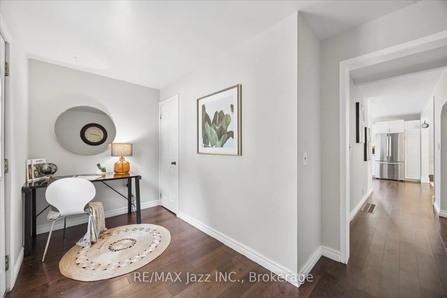
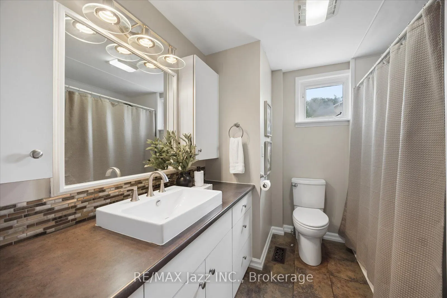
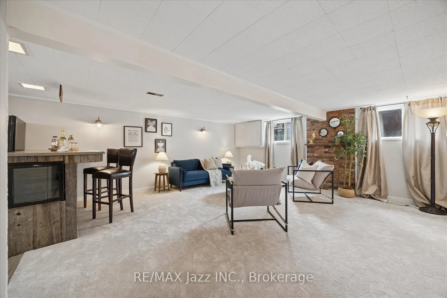
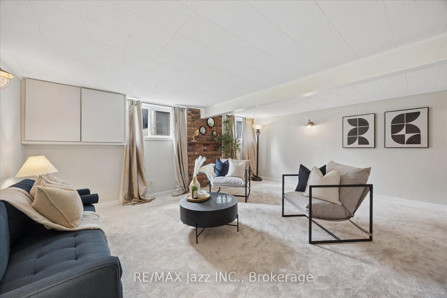
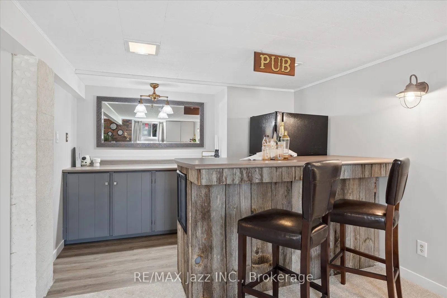
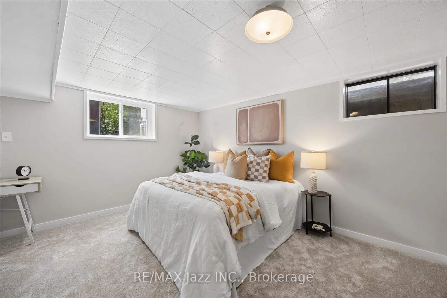
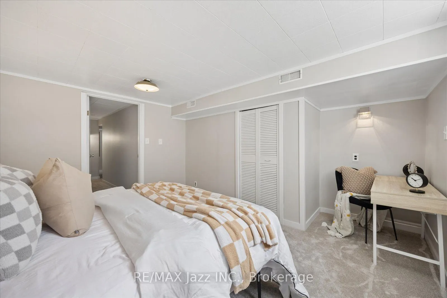
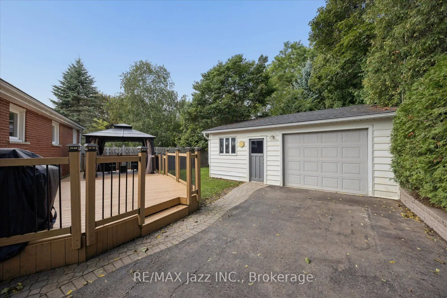
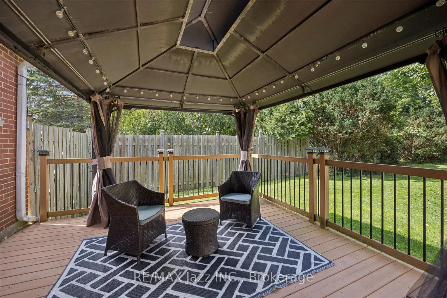
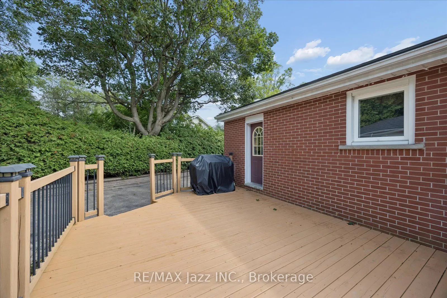
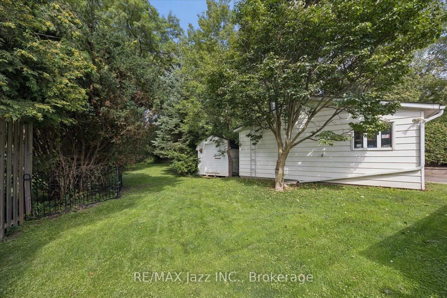
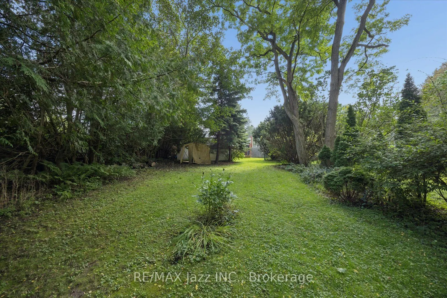
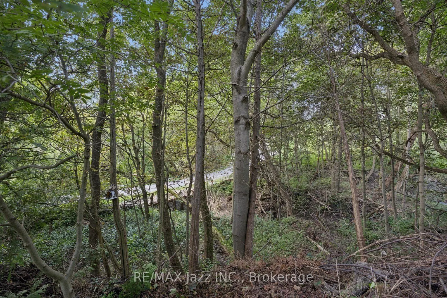
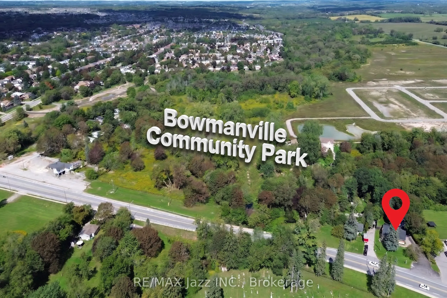
Love the home and the lot. This 2+1 bedroom, 2-bathroom home sits on a 0.32-acre ravine lot that backs onto the new 34-acre Bowmanville Community Park, which is set to feature play structures, an outdoor amphitheatre, trails and more. The 1361 sq ft home offers many updates, including quartz counter...s, hardwood flooring and stainless steel appliances in the kitchen, a bright living room with a bow window and an oversized dining room. The principal bedroom offers ample closet space for both of you, and the second bedroom offers North and west-facing windows, while the four-piece bathroom and main-floor den with walkout to the deck complete the main floor. The fully finished basement contains an additional bedroom, huge rec room and tons of storage. Don't miss the huge deck, private backyard and detached garage with hydro (22 x 24 ft). Other updates include a new central heat pump and air conditioner in 2025, new shingles in 2025 and updated windows.
Full Property Details
Interior
Bedrooms
2
Bedrooms Plus
1
Total Bedrooms
3
Washrooms
2
Square Footage
1100-1500 sqft
Basement
Finished
Heating Source
Electric
Heating Fuel
Heat Pump
Air Conditioning
Central Air
Family Room
No
Kitchens
1
Total Kitchens
1
Fireplace Features
No
Bedrooms
2
Bedrooms Plus
1
Total Bedrooms
3
Washrooms
2
Square Footage
1100-1500 sqft
Basement
Finished
Heating Source
Electric
Heating Fuel
Heat Pump
Air Conditioning
Central Air
Family Room
No
Kitchens
1
Total Kitchens
1
Fireplace Features
No
Exterior
Depth
221.16
Front
100.0
Driveway
Private
Lot Size
100 x 221.16 ft
Pool
None
Waterfront
None
Parking Spaces
10
Total Parking Spaces
11.00
Parking Description
Detached
Garage Spaces
1
Zoning
A27
Depth
221.16
Front
100.0
Driveway
Private
Lot Size
100 x 221.16 ft
Pool
None
Waterfront
None
Parking Spaces
10
Total Parking Spaces
11.00
Parking Description
Detached
Garage Spaces
1
Zoning
A27
Building Description
Style
Bungalow
Home Type
House
Subtype
Detached
Property Orientation
North
Exterior Finish
Brick
Sewers
Septic
Water Supply
Municipal
Possession Date
No Data
Style
Bungalow
Home Type
House
Subtype
Detached
Property Orientation
North
Exterior Finish
Brick
Sewers
Septic
Water Supply
Municipal
Possession Date
No Data
Community
Community
Bowmanville
Community
Bowmanville
Taxes & Fees
Taxes
$4,750 /yr
Tax Year
2025
Occupancy
Owner
Taxes
$4,750 /yr
Tax Year
2025
Occupancy
Owner
Room Types
Bedroom
-
Dimensions 13.12 x 10.47 feet
137.37 sqft
Bedroom
Above Grade Window
Dimensions 13.45 x 10.2 feet
137.19 sqft
Bedroom
-
Dimensions 14.14 x 11.12 feet
157.24 sqft
Dining Room
-
Dimensions 10.6 x 14.86 feet
157.52 sqft
Kitchen
Quartz Counter, Stainless Steel Appl
Dimensions 10.96 x 13.06 feet
143.14 sqft
Living Room
-
Dimensions 14.86 x 14.67 feet
218 sqft
Office
W/O To Deck
Dimensions 12.83 x 5.84 feet
74.93 sqft
Recreation
Above Grade Window
Dimensions 23.98 x 17.78 feet
426.36 sqft
Similar Properties(No results)
Mortgage Calculator
Calculate your estimated monthly mortgage payment
Price
$749,900
$
%
%
Total cost of mortgage
$0
Monthly payment
By clicking Save, we will calculate your estimated mortgage for all properties using the saved values (down payment percentage, interest rate, and amortization).
The accuracy and applicability of this calculator are not guaranteed.