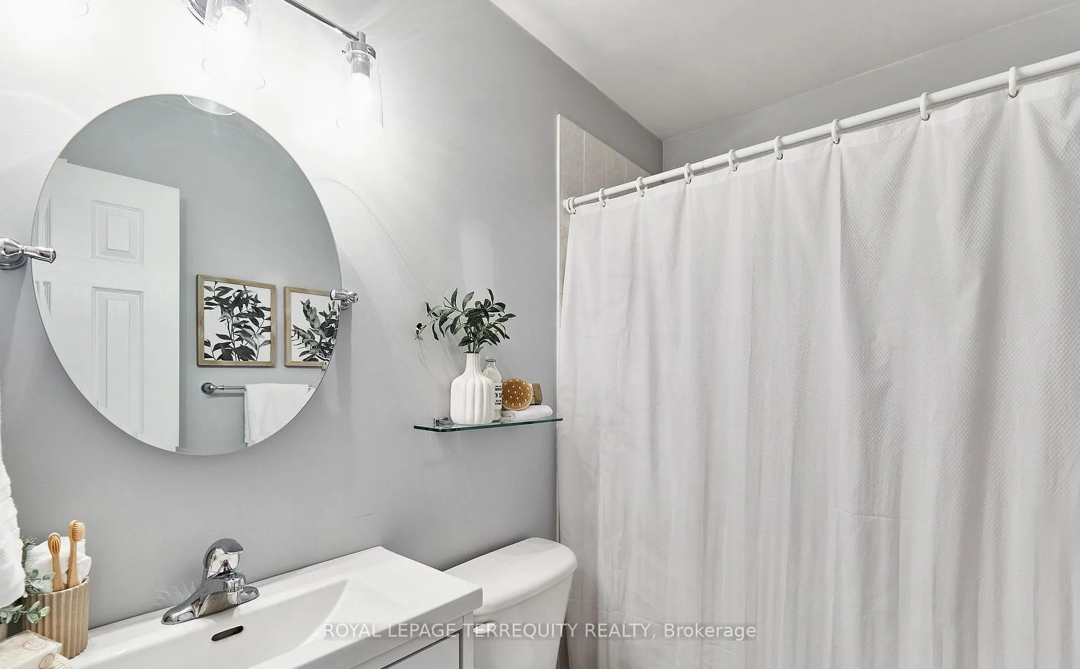
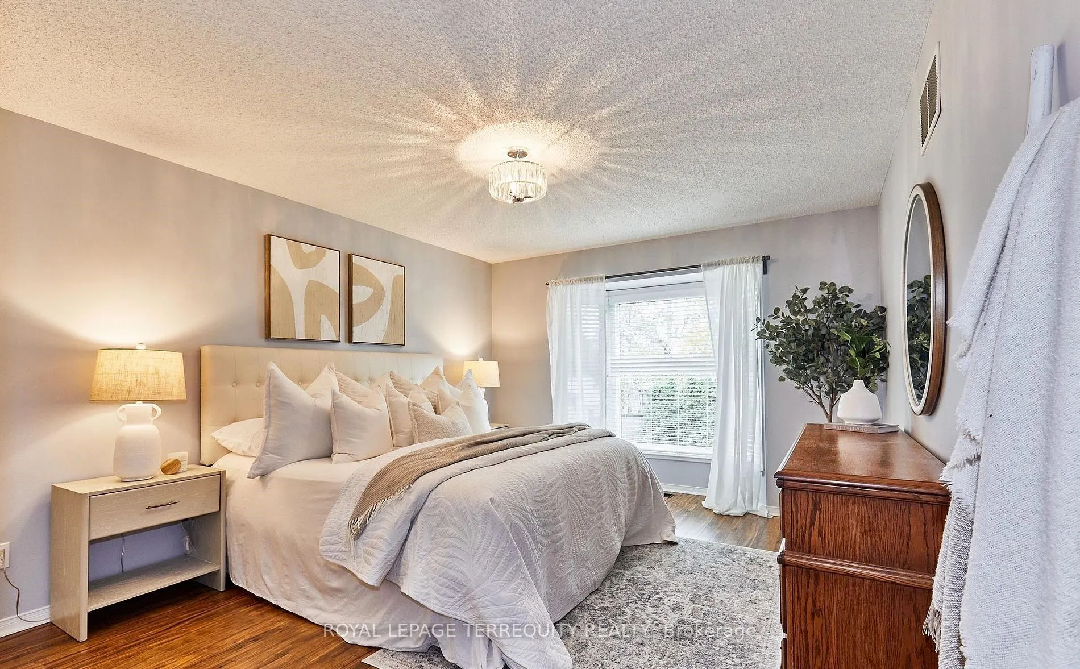
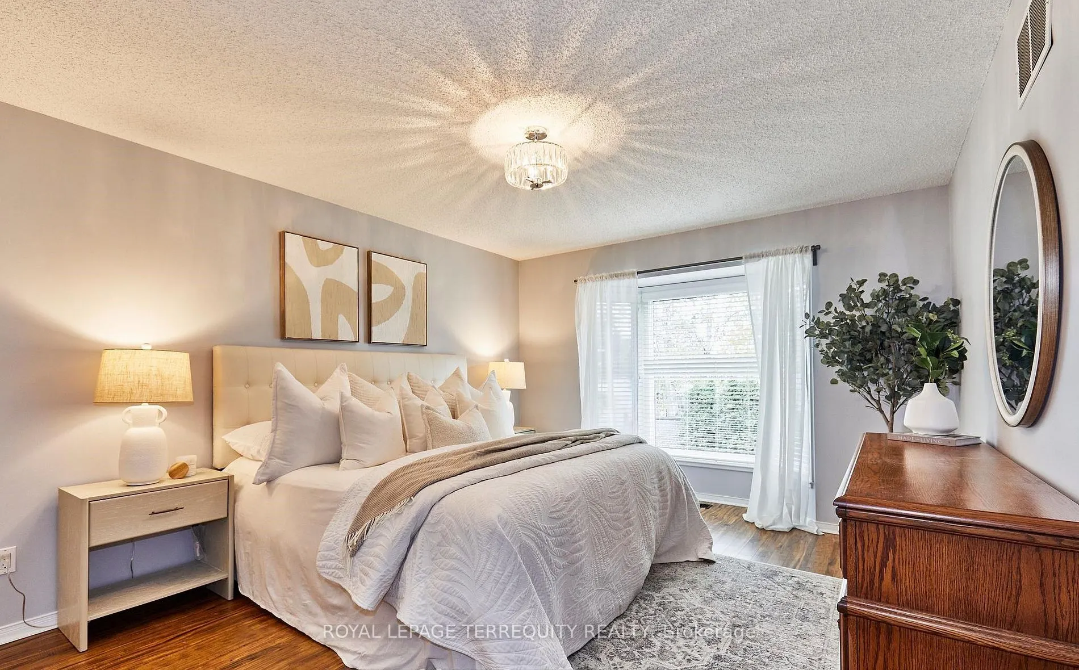
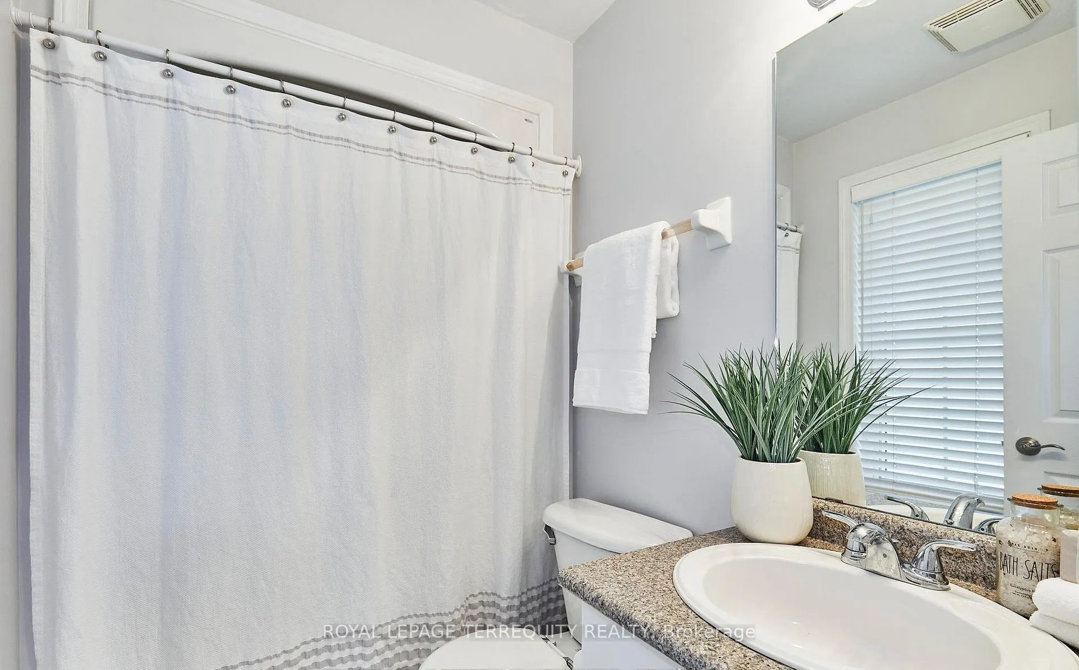
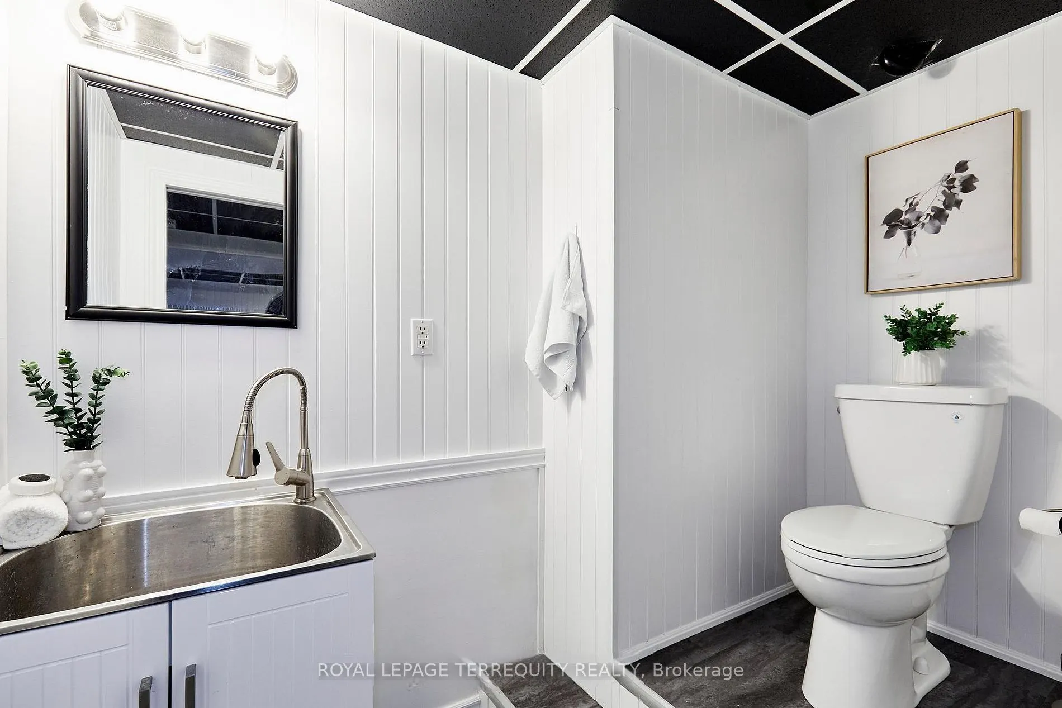
Sign In or Create a Free Account to see full details of this property
Key Facts
Key facts for 91A Wilmot Trail
Property Type
House, Bungalow
Parking
Attached 1 garage, 2 parking
MLS #
E13876178
Size
700-1100 sqft
Basement
Finished
Listed on
2026-10-08
Lot size
0 x 0.0
Tax
$2,962.21 /yr
Days on Market
5
Approximate Age
-
Maintenance Fee
-
Description
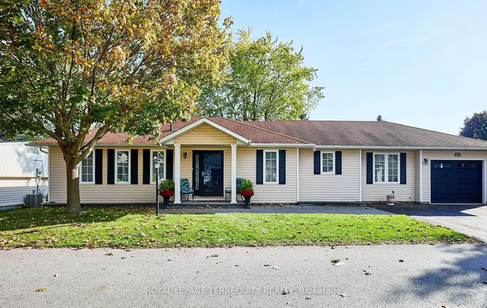
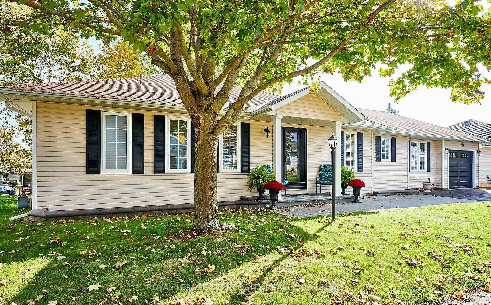
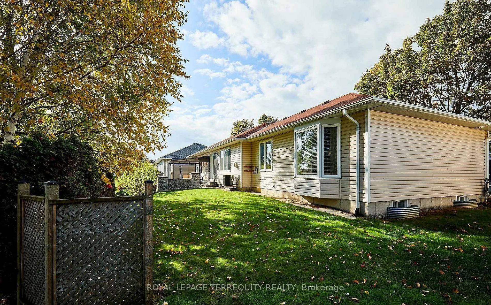
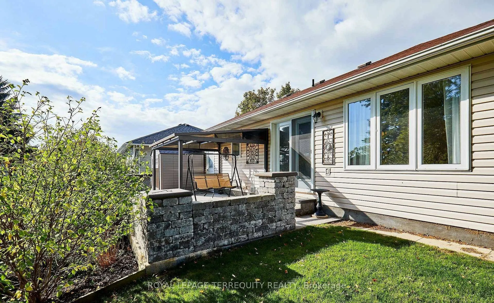
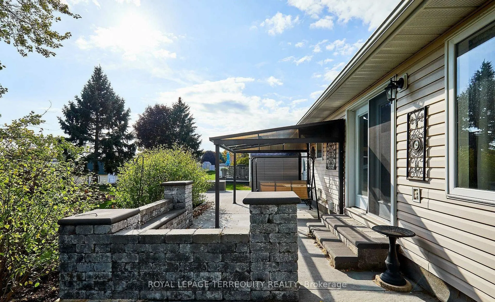
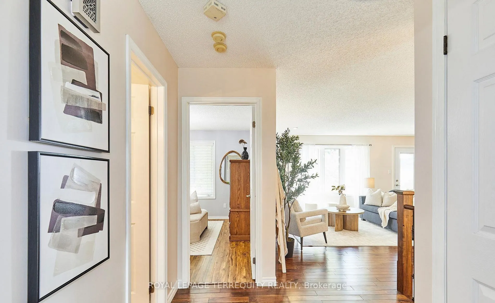
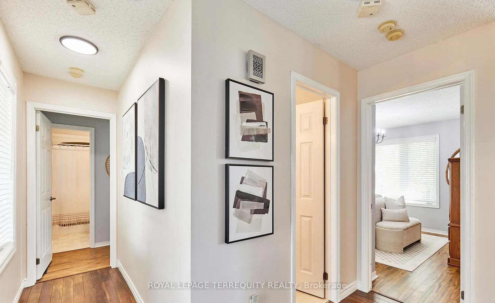
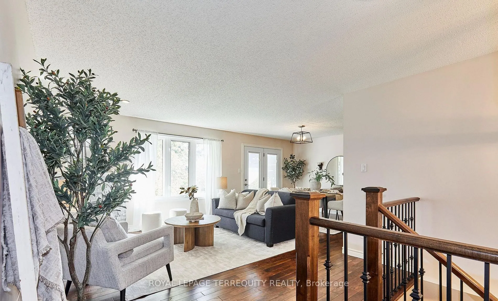
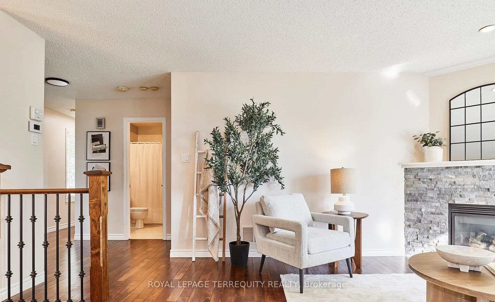
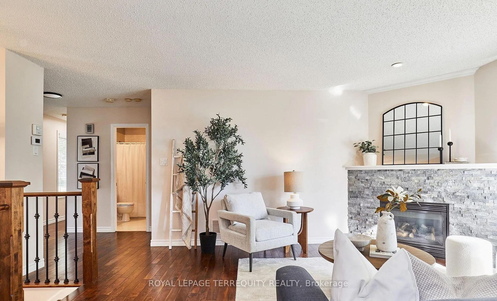
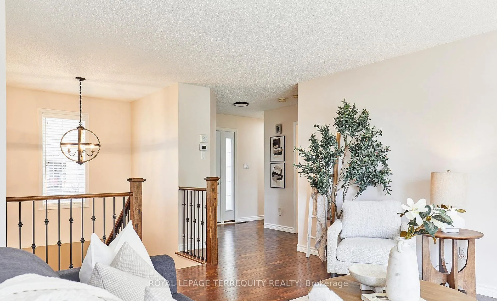
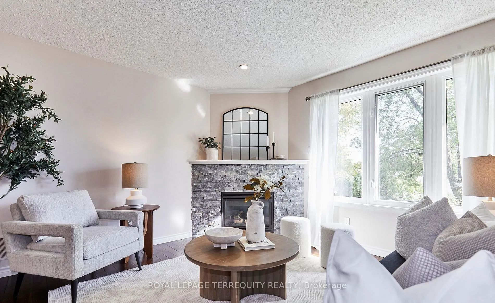
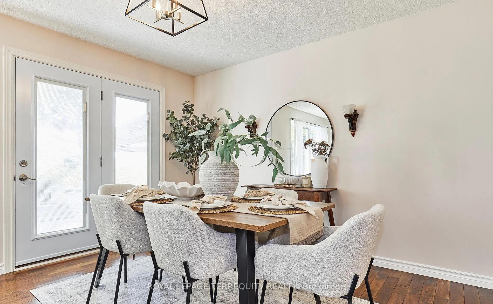
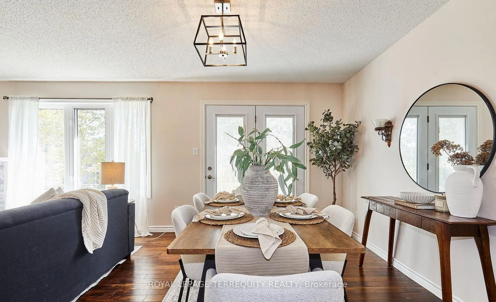
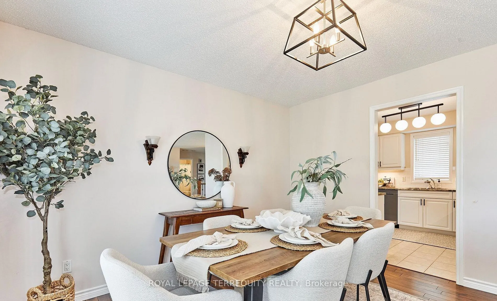
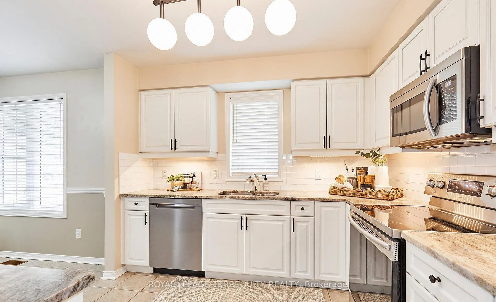
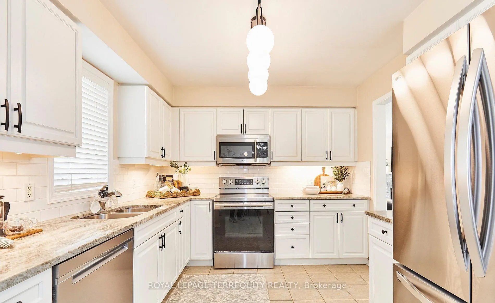
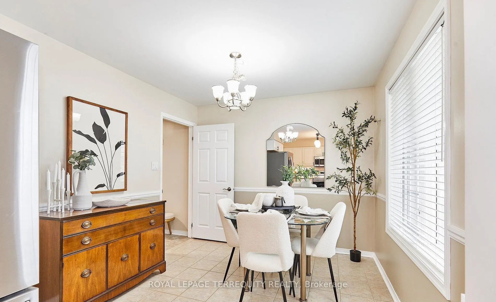
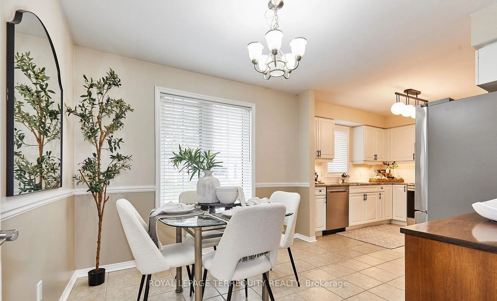
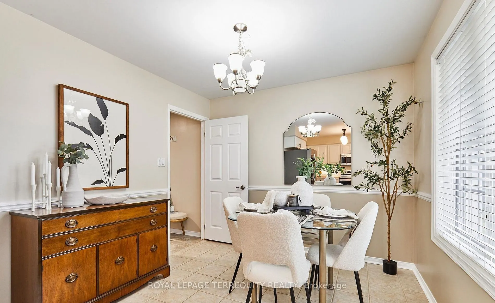
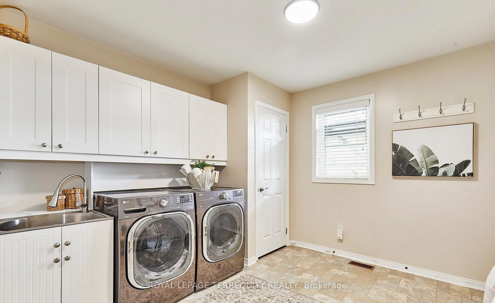
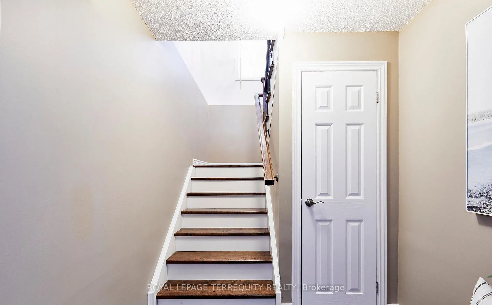
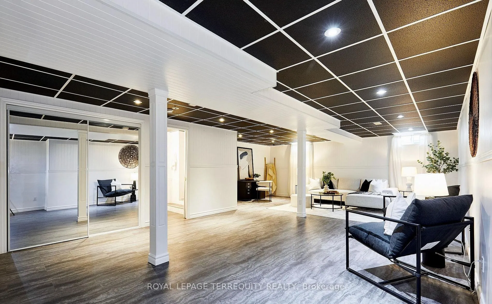
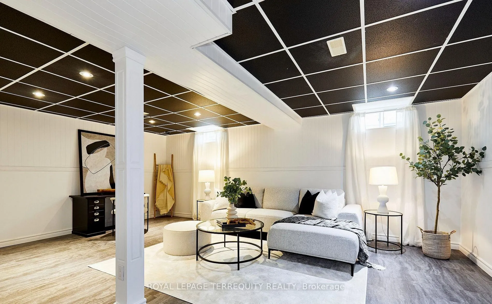
Your wait is over! Discover this spacious bungalow with a fully finished basement and garage in the highly sought-after Wilmot Creek Adult Lifestyle Community on the shores of Lake Ontario. Designed for comfort and connection, this beautifully maintained home features hardwood floors, an open-concep...t living and dining area ideal for entertaining, and an updated eat-in kitchen with stainless steel appliances, new counters, backsplash, ceramic flooring, new furnace, hot water tank and two sumb pumps. Step outside to a large deck with a covered gazebo, perfect for relaxing after enjoying the community's impressive amenities, including a private golf course, two heated pools, tennis and pickleball courts, fitness center, theatre room, and more. The split-bedroom layout with two full bathrooms ensures privacy and convenience, while the main-floor laundry and private driveway for two cars. With scenic walking trails, hobby clubs, and Lake Ontario just steps away, 91A Wilmot Creek offers the perfect blend of style, space, and vibrant lifestyle - all just 40 minutes from Toronto.
Full Property Details
Interior
Bedrooms
2
Total Bedrooms
2
Washrooms
3
Square Footage
700-1100 sqft
Basement
Finished
Heating Source
Gas
Heating Fuel
Forced Air
Air Conditioning
Central Air
Family Room
Yes
Kitchens
1
Total Kitchens
1
Fireplace Features
Yes
Bedrooms
2
Total Bedrooms
2
Washrooms
3
Square Footage
700-1100 sqft
Basement
Finished
Heating Source
Gas
Heating Fuel
Forced Air
Air Conditioning
Central Air
Family Room
Yes
Kitchens
1
Total Kitchens
1
Fireplace Features
Yes
Exterior
Depth
0.0
Front
0.0
Driveway
Private
Lot Size
0 x 0.0 ft
Pool
None
Parking Spaces
2
Total Parking Spaces
3.00
Parking Description
Attached
Garage Spaces
1
Depth
0.0
Front
0.0
Driveway
Private
Lot Size
0 x 0.0 ft
Pool
None
Parking Spaces
2
Total Parking Spaces
3.00
Parking Description
Attached
Garage Spaces
1
Building Description
Style
Bungalow
Home Type
House
Subtype
Detached
Property Orientation
South
Exterior Finish
Vinyl Siding
Sewers
Sewers
Water Supply
Municipal
Possession Date
No Data
Style
Bungalow
Home Type
House
Subtype
Detached
Property Orientation
South
Exterior Finish
Vinyl Siding
Sewers
Sewers
Water Supply
Municipal
Possession Date
No Data
Community
Community
Bowmanville
Community
Bowmanville
Taxes & Fees
Taxes
$2,962.21 /yr
Tax Year
2026
Occupancy
Vacant
Taxes
$2,962.21 /yr
Tax Year
2026
Occupancy
Vacant
Room Types
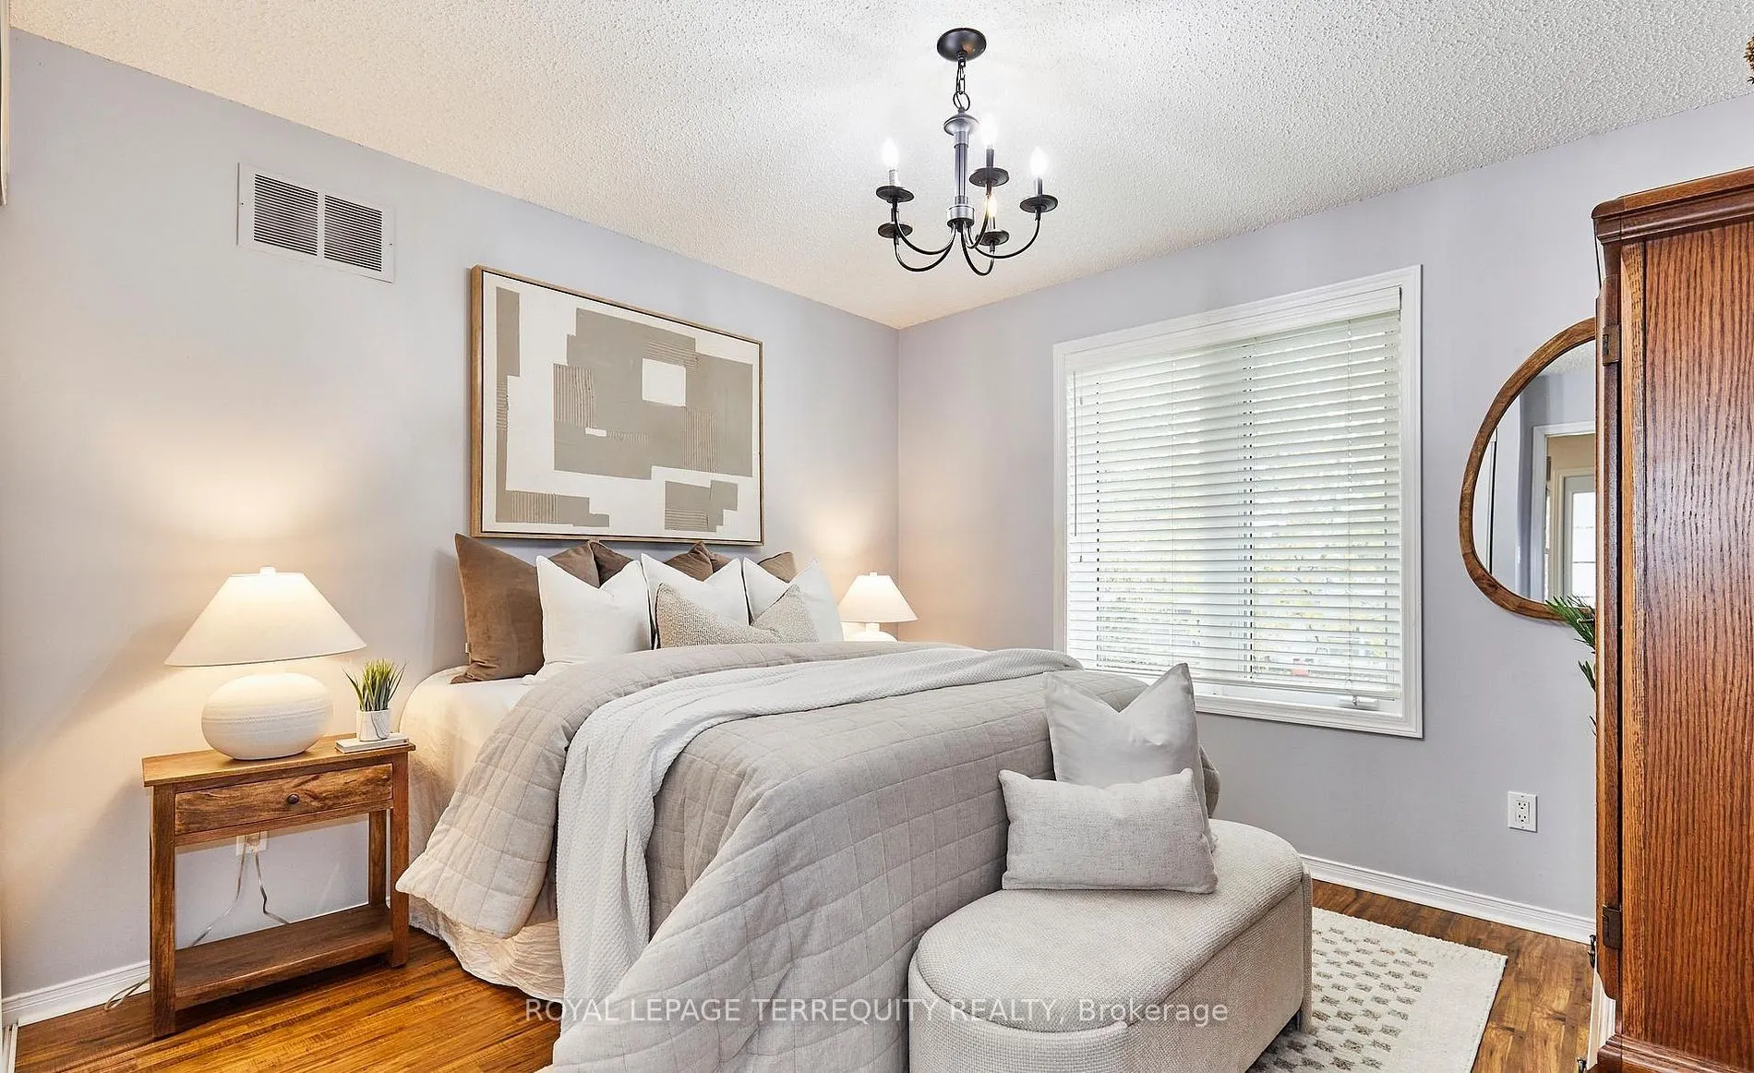
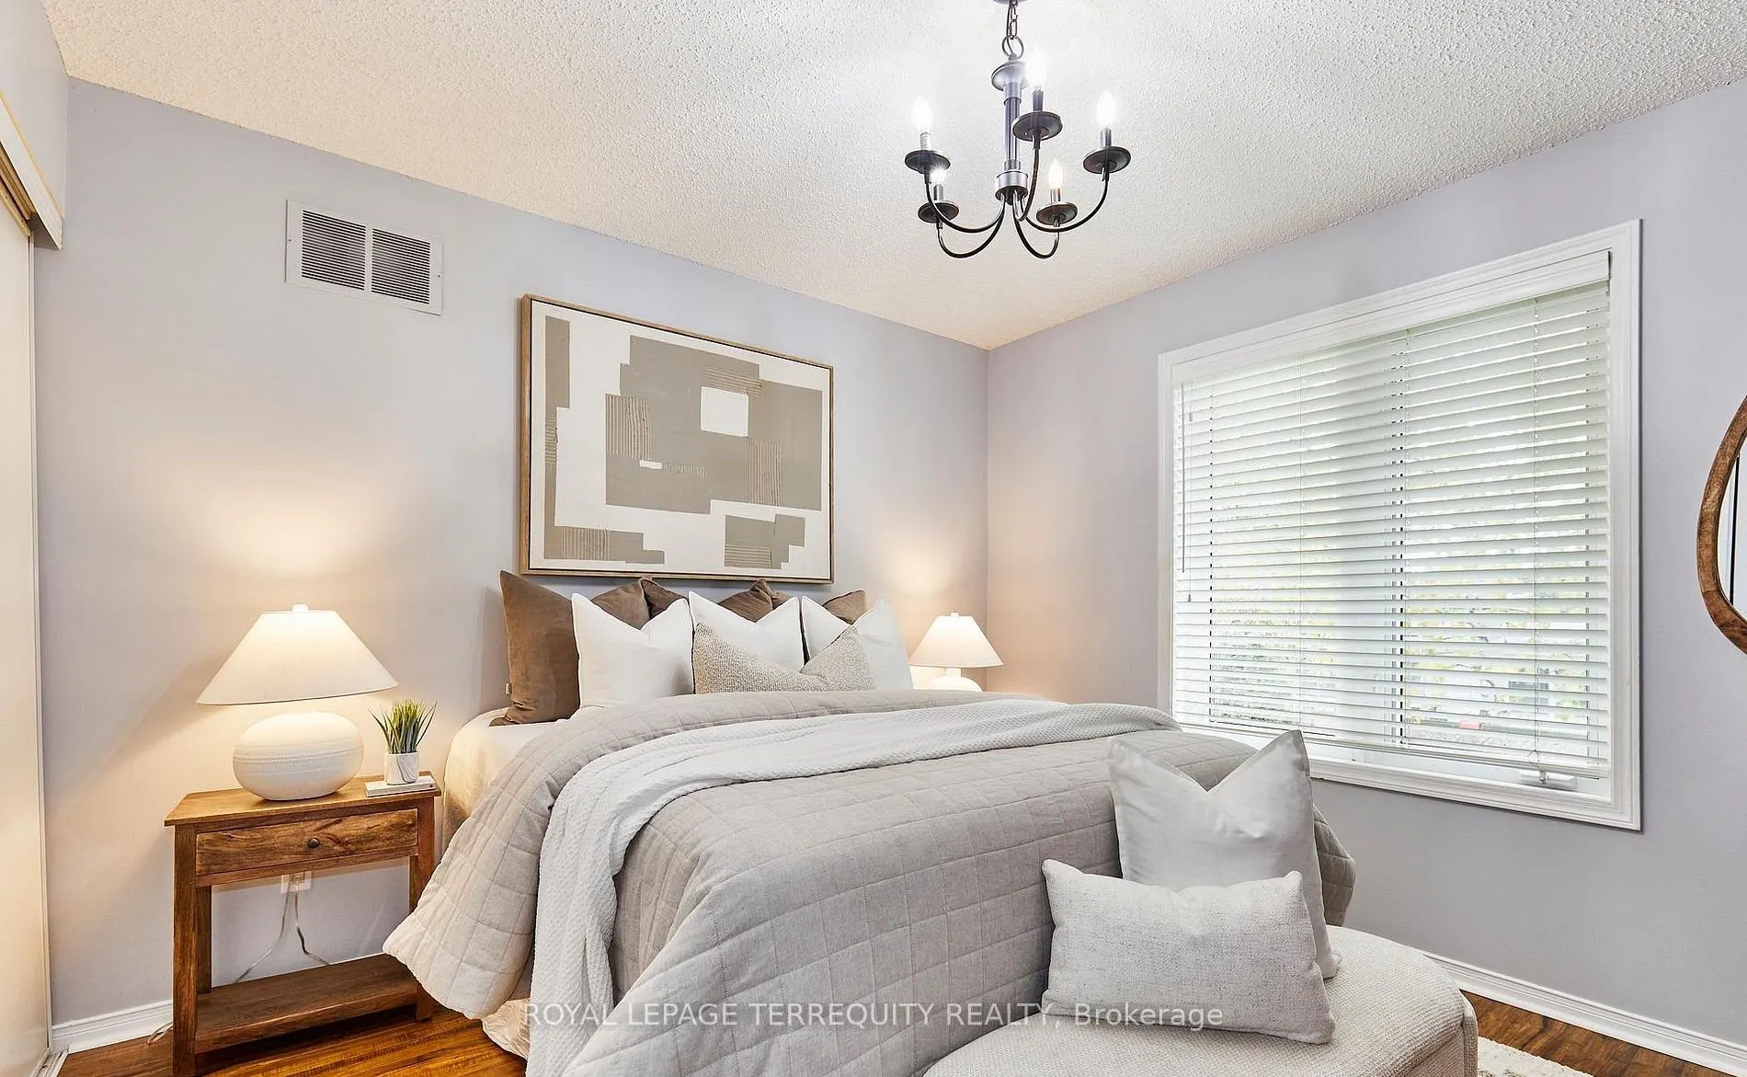
Bedroom 2
Hardwood Floor, Closet
Dimensions 10.96 x 10.73 feet
117.6 sqft
Dining Room
Hardwood Floor, Fireplace, Combined w/Living
Dimensions 22.01 x 11.91 feet
262.14 sqft
Kitchen
Ceramic Floor, Backsplash, Granite Counters
Dimensions 20.34 x 9.71 feet
197.5 sqft
Laundry
Ceramic Floor, Laundry Sink, Closet
Dimensions 9.94 x 10.6 feet
105.36 sqft
Living Room
Hardwood Floor, W/O To Porch, Combined w/Dining
Dimensions 22.01 x 11.91 feet
262.14 sqft
Primary Bedroom
3 Pc Ensuite, Hardwood Floor, Ceiling Fan(s)
Dimensions 14.24 x 11.91 feet
169.6 sqft
Recreation
2 Pc Bath
Dimensions 27.2 x 15.39 feet
418.61 sqft
Workshop
Concrete Floor
Dimensions 21.23 x 12.63 feet
268.13 sqft
Similar Properties(No results)
Mortgage Calculator
Calculate your estimated monthly mortgage payment
Price
$690,000
$
%
%
Total cost of mortgage
$0
Monthly payment
By clicking Save, we will calculate your estimated mortgage for all properties using the saved values (down payment percentage, interest rate, and amortization).
The accuracy and applicability of this calculator are not guaranteed.